มุมพักผ่อนสไตล์มินิมอล
คงโครงสร้าง
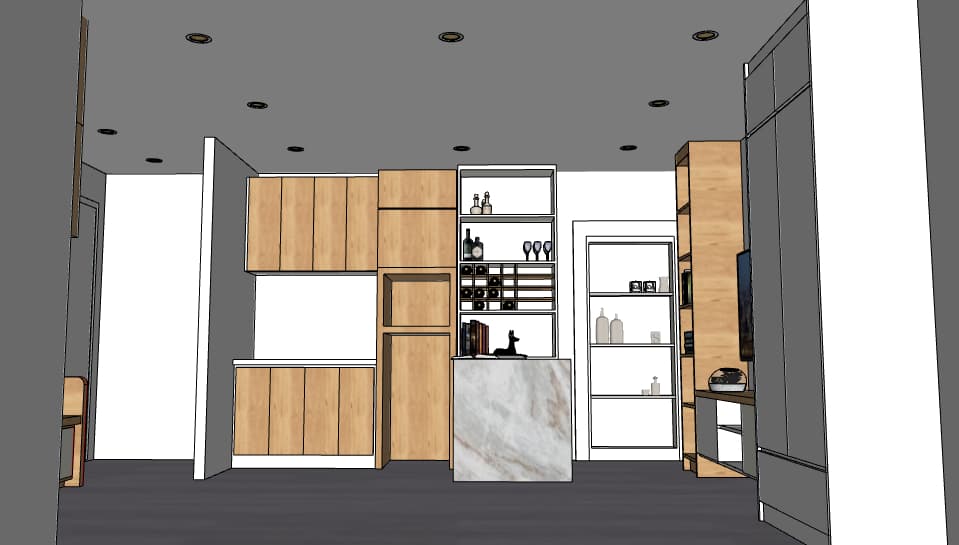
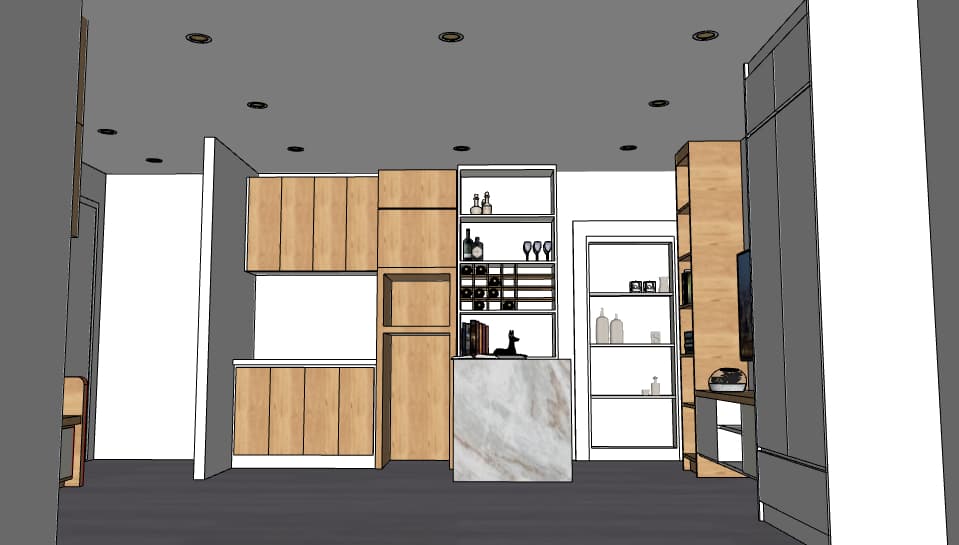

A bright, professionally lit architectural interior photograph of a minimalist modern modular cabinet showroom, maintaining the exact eye-level straight-on perspective, geometry, and framing of the original image. The walls feature a clean tulle white semi-gloss paint finish with subtle, soft specular reflections, while the ceiling is a smooth matte tulle white, and the floor is composed of detailed gray vinyl planks showing a subtle wood grain texture and faint natural sheen. The custom cabinetry combines rich, warm oak wood veneer with natural grain direction and smooth matte white painted panels. The front face of the central island counter displays natural polished white marble with soft grey and warm-toned veining. The room is vividly illuminated by recessed warm LED pinlights in the ceiling, creating inviting ambient light bounce that fills the space completely. Warm LED strip underlighting beneath the upper pantry cabinet illuminates the crisp white backsplash and countertop with a bright task light glow, while matching warm strip lights embedded in each upper level of the vertical open bookshelf on the right accentuates decorative objects, glassware, and wine bottles with soft, realistic shadows and realistic glass reflections. The entire scene is captured with sharp optical focus, neutral depth of field, balanced exposure, and subtle natural micro-textures that make the space feel genuinely photographed.