มุมพักผ่อนสไตล์มินิมอล
คงโครงสร้าง
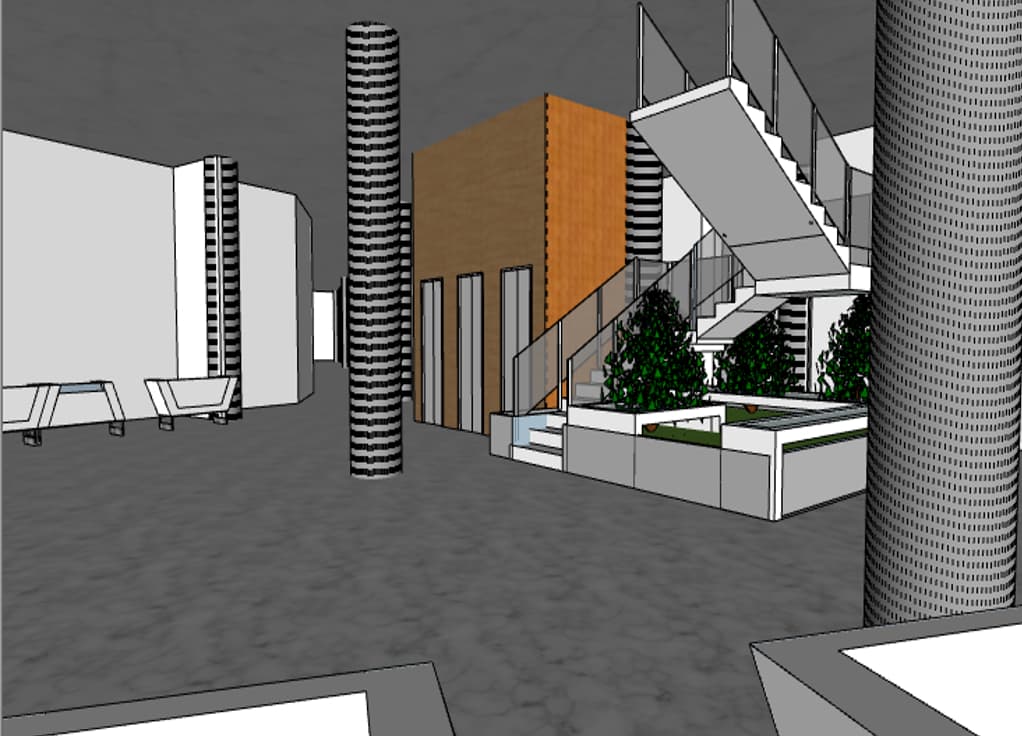
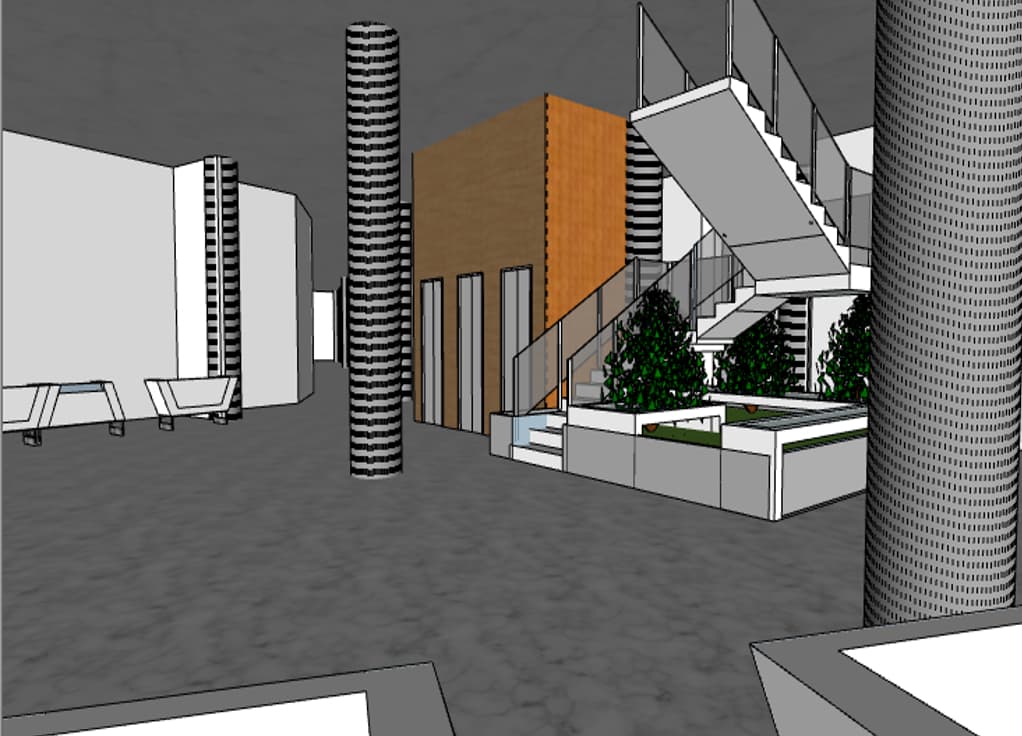

An incredibly lifelike, richly detailed, photorealistic eye-level wide-angle interior architectural photograph of a modern open-plan main lobby set in a specialized gynecology clinic. The scene is illuminated by soft, diffused daylight coupled with sleek recessed linear LED ceiling tracks, creating a serene, welcoming, and reassuring healing atmosphere. Captured with a professional wide-angle camera, emphasizing the elegant contrast between tall fluted light grey concrete columns, high-gloss seamless terrazzo flooring with delicate soft reflections, and a central architectural core clad in warm oak wood paneling that houses three polished brushed steel elevators. To the right, a crisp white steel floating staircase with clear glass balustrades elegantly frame integrated white concrete planters filled with dense, vibrant green foliage, adding a soothing biophilic touch to the tranquil healthcare interior.