มุมพักผ่อนสไตล์มินิมอล
สมดุล
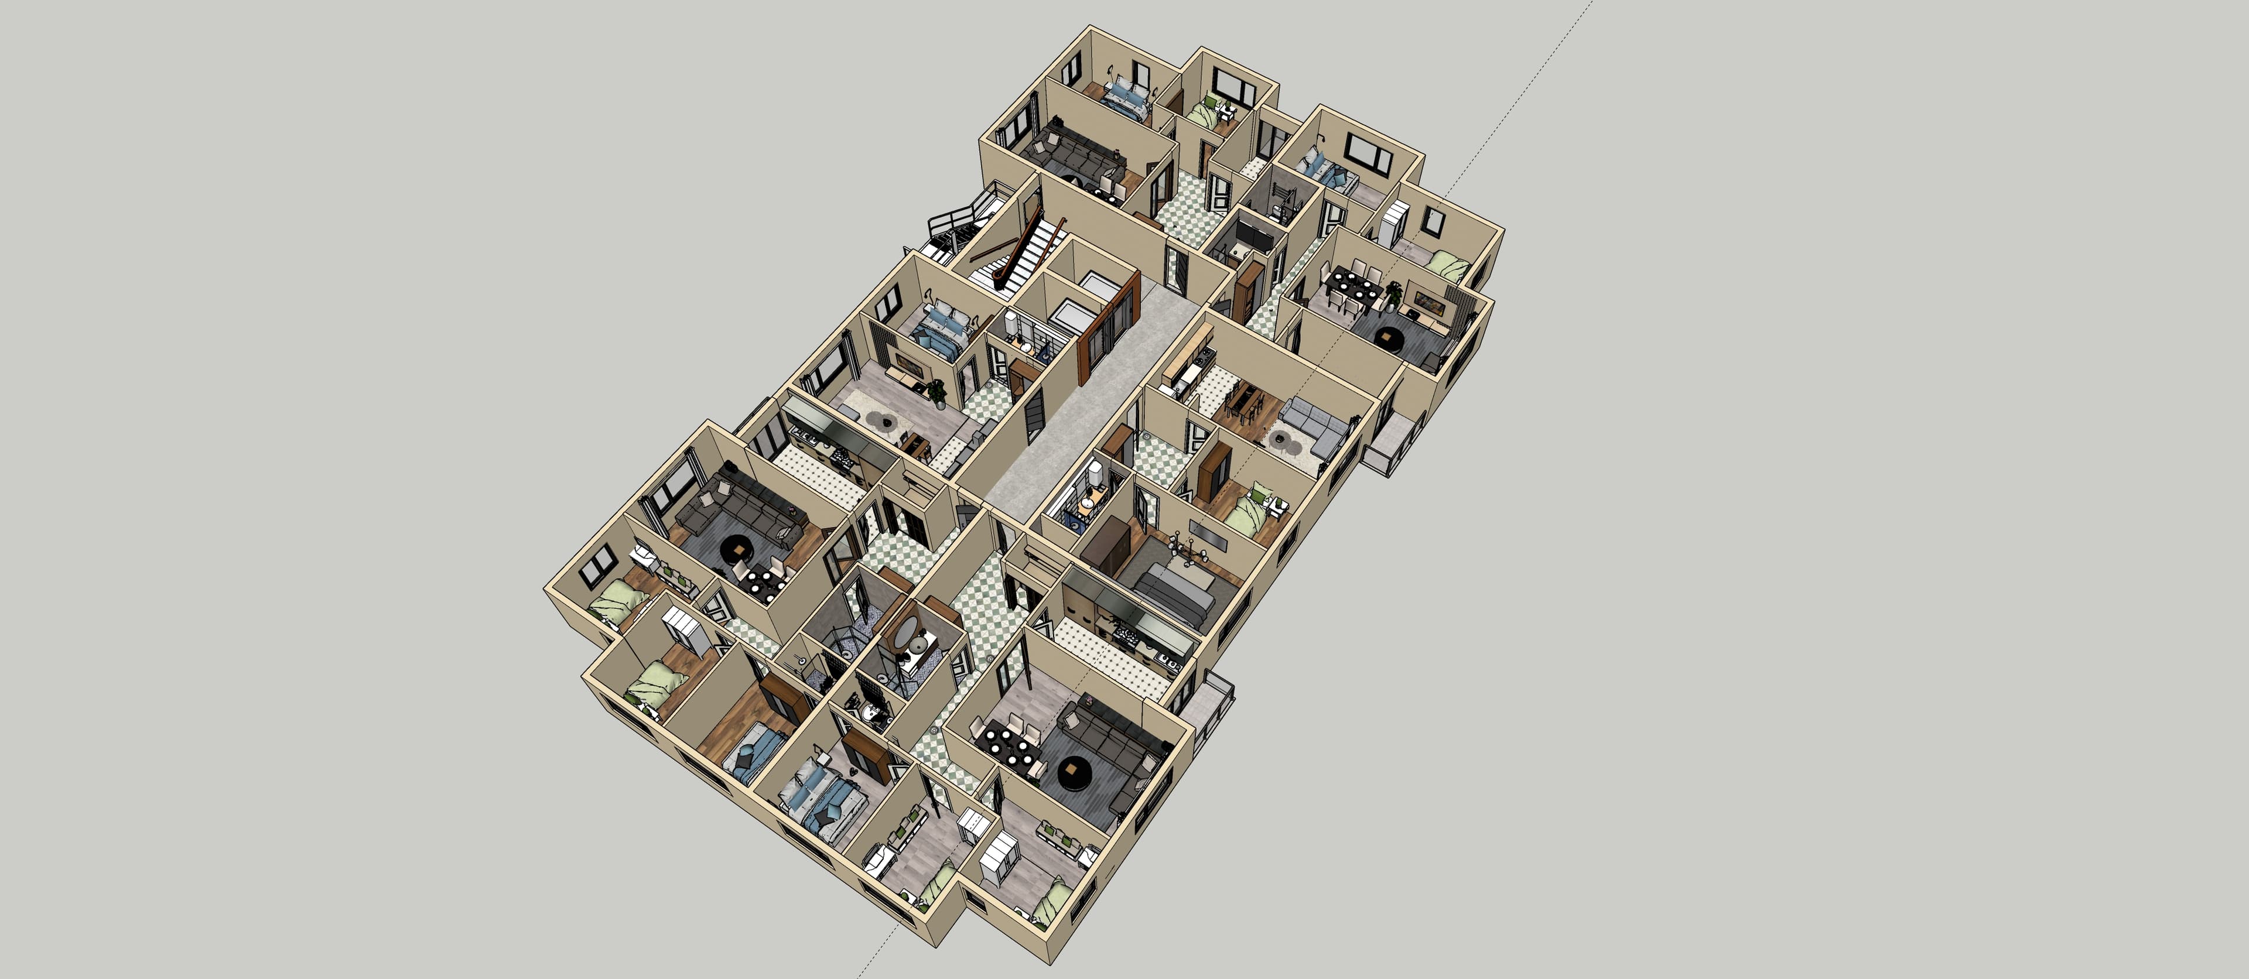
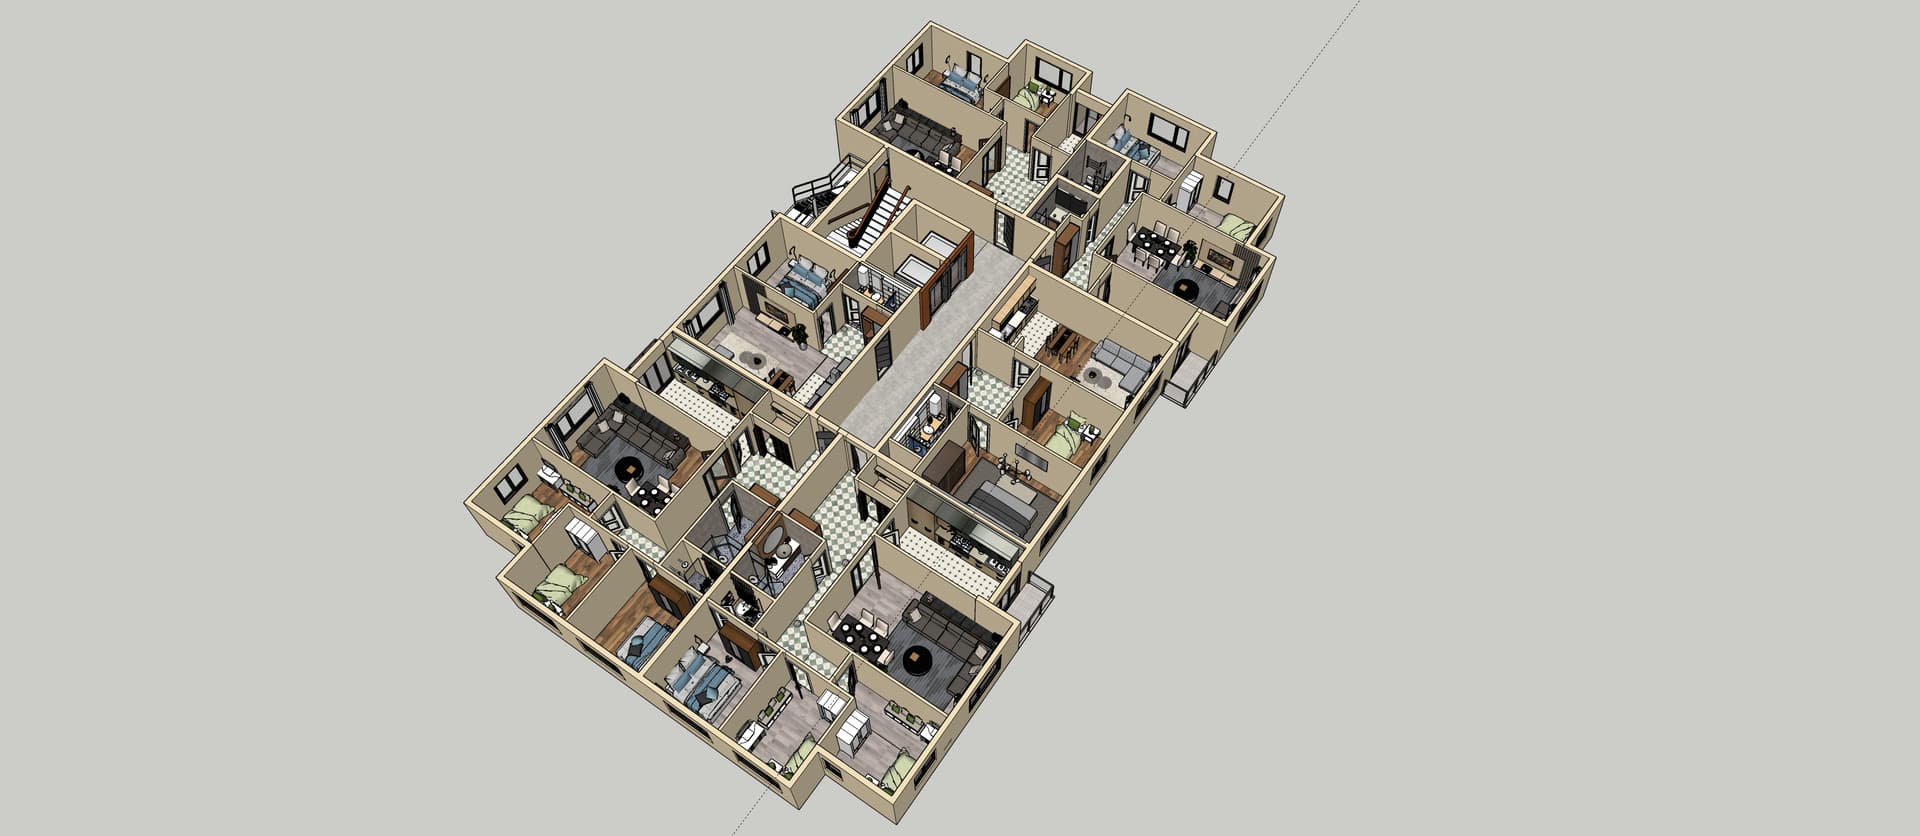

An incredibly lifelike, richly detailed, photorealistic high-angle isometric architectural visualization of a luxurious contemporary multi-family residential floor plan set in an upscale urban development. The scene is illuminated by radiant, natural daylight streaming through expansive exterior windows alongside soft, warm layered ambient lighting within each room, creating a bright, welcoming, and sophisticated atmosphere. Captured with a professional tilt-shift architectural lens, emphasizing refined material textures, crisp structural lines, and thoughtful spatial flow, the cutaway reveals multiple fully appointed private residences surrounding a grand central hallway finished in highly reflective, polished granite flooring. Each apartment features rich, warm-toned laminate flooring throughout the expansive living and dining areas and tranquil bedrooms, which are tastefully styled with plush low-profile sofas, designer dining tables, and tailored minimalist bedding against soft pastel-toned walls. In striking contrast, the kitchens, entrance foyers, and luxurious bathrooms gleam with premium ceramic floor and wall tiling, high-end quartz countertops, and sleek contemporary cabinetry. Accented with dark metal door frames, integrated mudroom storage niches, and a meticulously detailed central staircase and elevator core, every quadrant of the floor plan is rendered with lifelike depth, subtle contact shadows, and impeccable craftsmanship.