โมเดิร์นฟิวชัน
คงโครงสร้าง
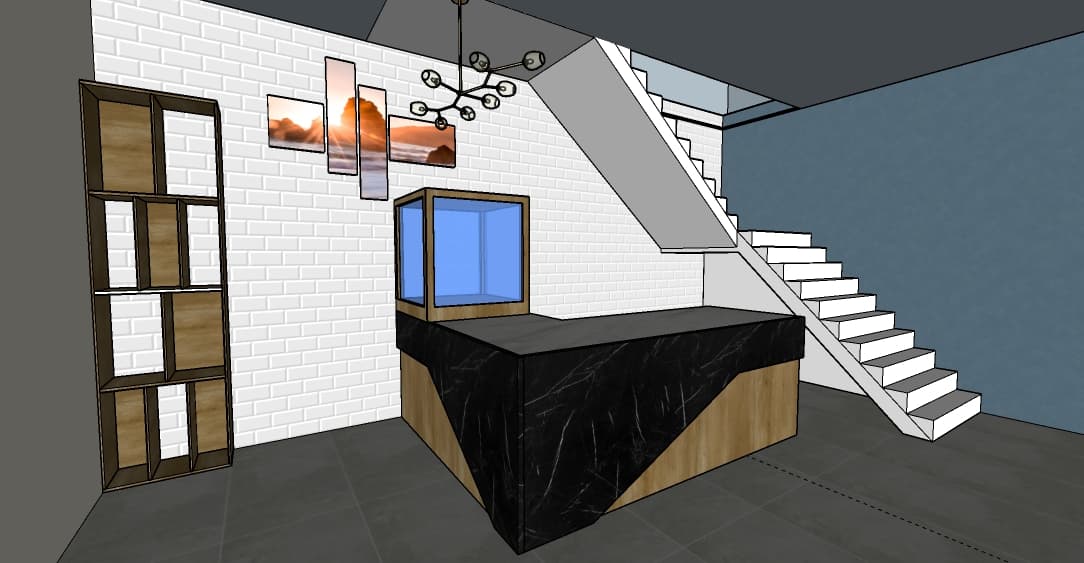
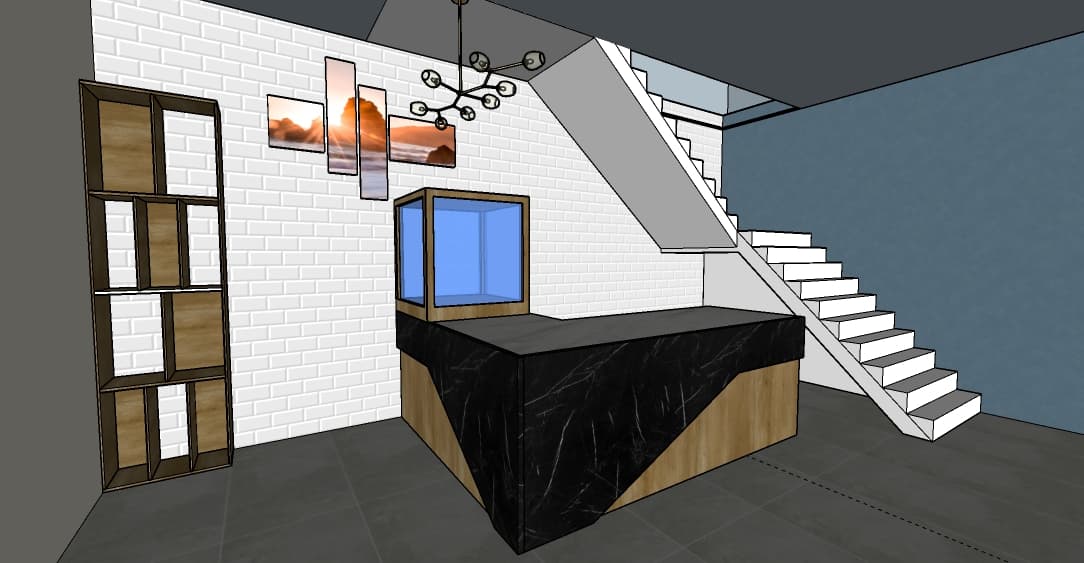

Architectural interior photograph of the exact modern reception area shown, captured with a professional wide-angle tilt-shift lens maintaining perfectly straight vertical lines and exact perspective. The scene is illuminated by soft, balanced ambient interior lighting combined with a gentle warm glow from the multi-bulb chandelier overhead, casting natural contact shadows and soft global illumination across the space. The rear accent wall exhibits a tactile white painted brick texture with realistic grout depth and subtle surface irregularities. The L-shaped reception counter is rendered with physically accurate materials, showcasing deep black marble with crisp, organic white veining and a realistic soft-satin reflection, paired with warm light-oak wood panels displaying natural wood grain. The display cube on the counter is made of authentic transparent glass with accurate light refraction, subtle edge reflections, and fine wooden framing. The multi-panel sunset artwork on the brick wall reveals realistic canvas texture, while the open white staircase, the tall geometric wooden shelf on the left, and the matte slate-gray floor tiles display precise material depth, fine micro-textures, clean seams, and accurate ambient occlusion, creating an authentic, beautifully exposed interior photograph.