มุมพักผ่อนสไตล์มินิมอล
คงโครงสร้าง
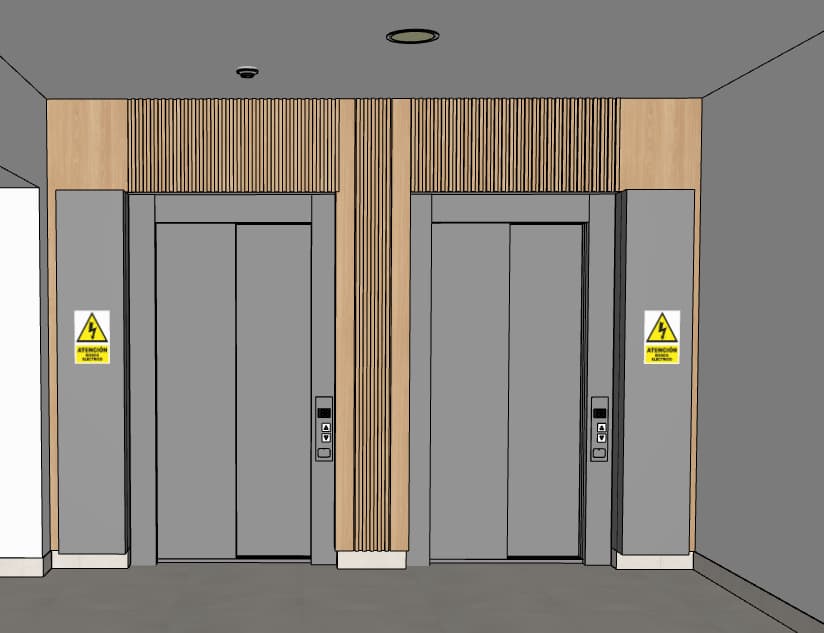
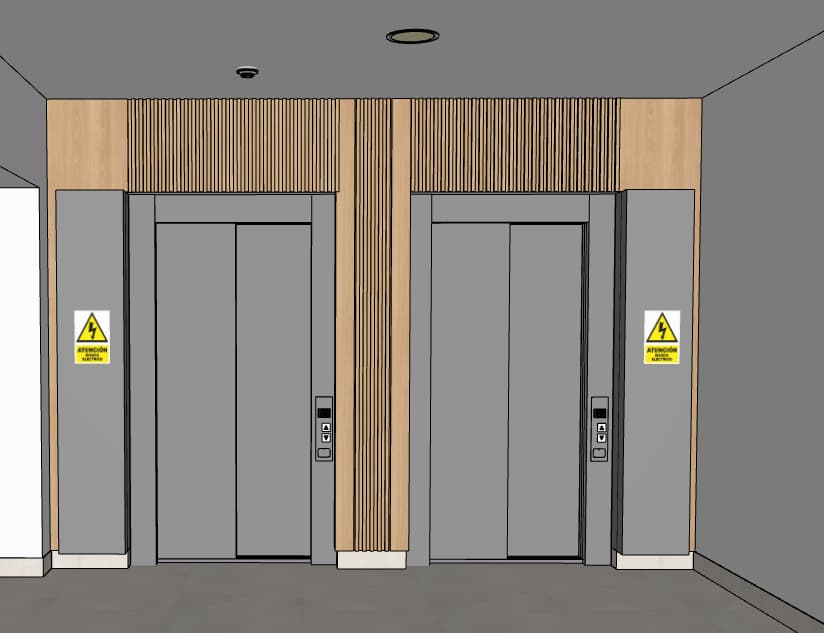

A professional architectural photograph of the elevator lobby, preserving the exact geometry, perspective, and composition of the original scene. The walls and ceiling are finished in smooth, clean matte white, while the floor and matching baseboards feature 60x60 cm semi-matte light beige porcelain tiles with subtle, fine grout lines. Brushed light wood slatted panels and smooth matching melamine surround the elevator frames, contrasting naturally with the two suspended, matte light-gray aluminum electrical panels bearing yellow hazard warning stickers. The elevator doors and frames are rendered in authentic brushed stainless steel with realistic metallic reflections and subtle call button backlighting. Illumination comes from the recessed circular ceiling downlight, casting soft downcast ambient light and gentle shadows, complemented by faint ambient bounce. The shot features realistic interior architectural lighting, sharp depth of field, subtle surface micro-textures, and fine camera sensor grain.