ห้องโลฟต์แนวอุตสาหกรรม
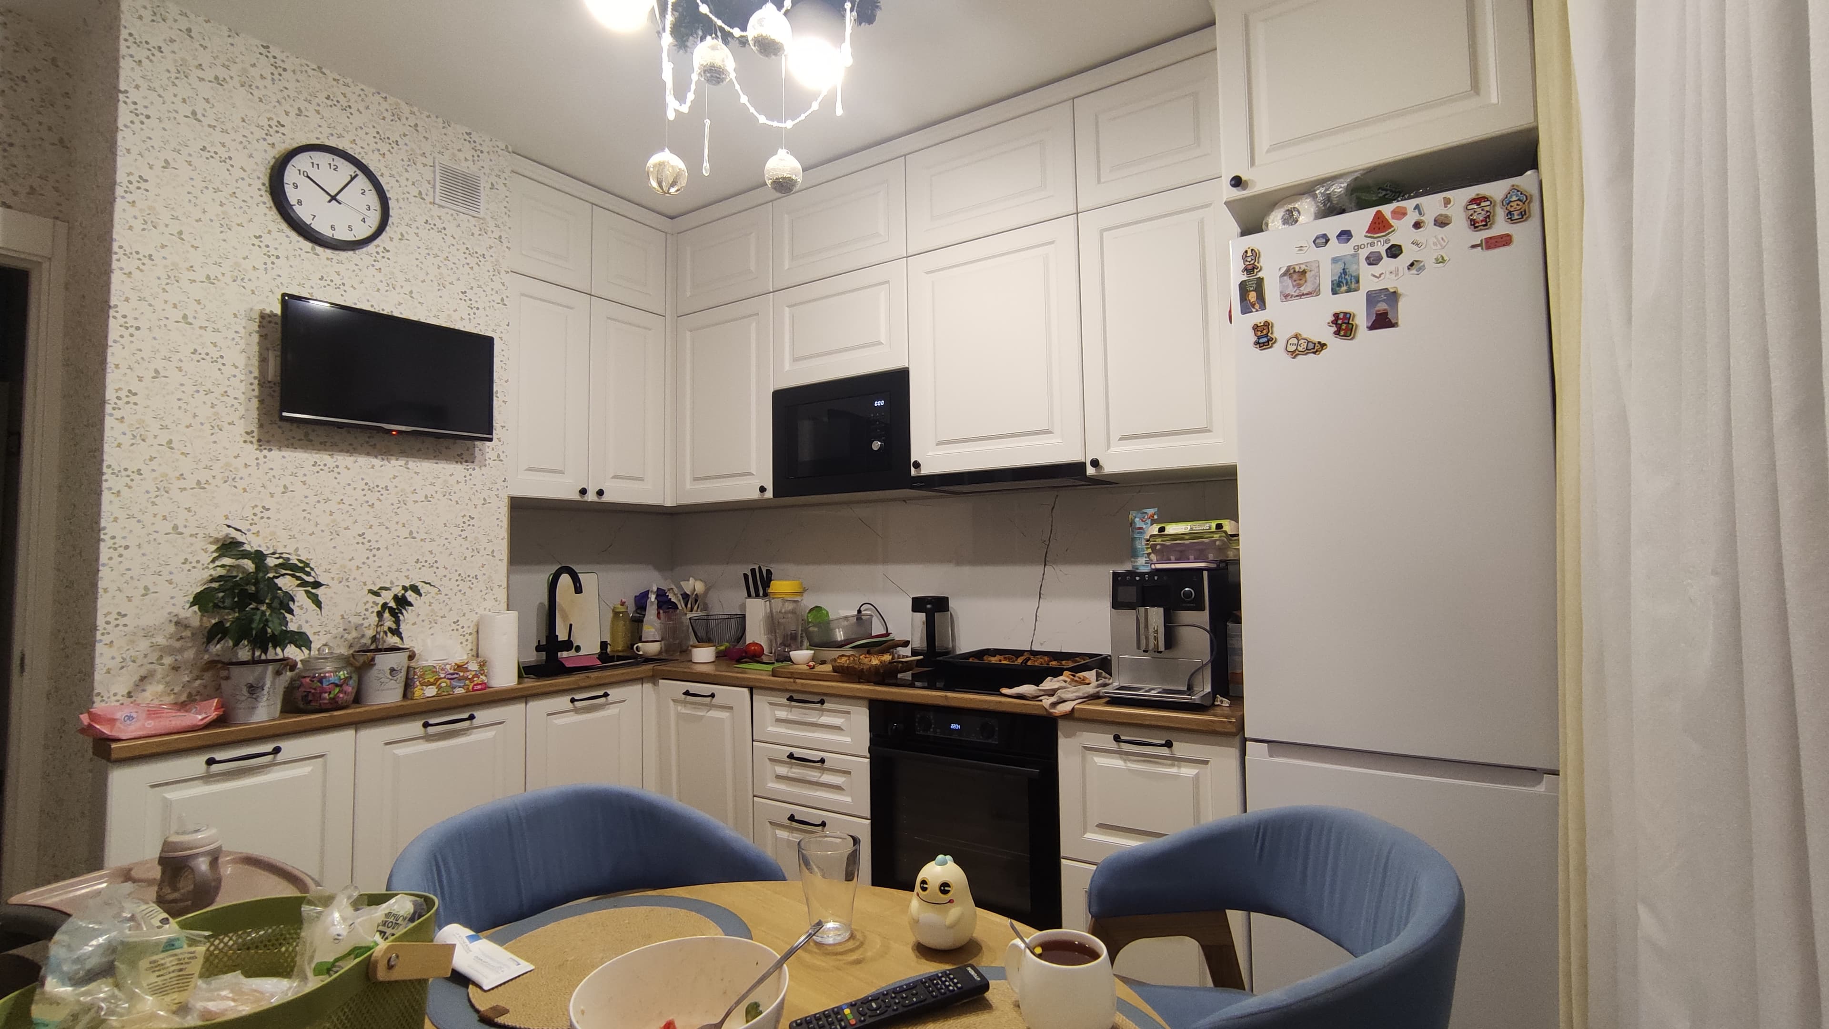
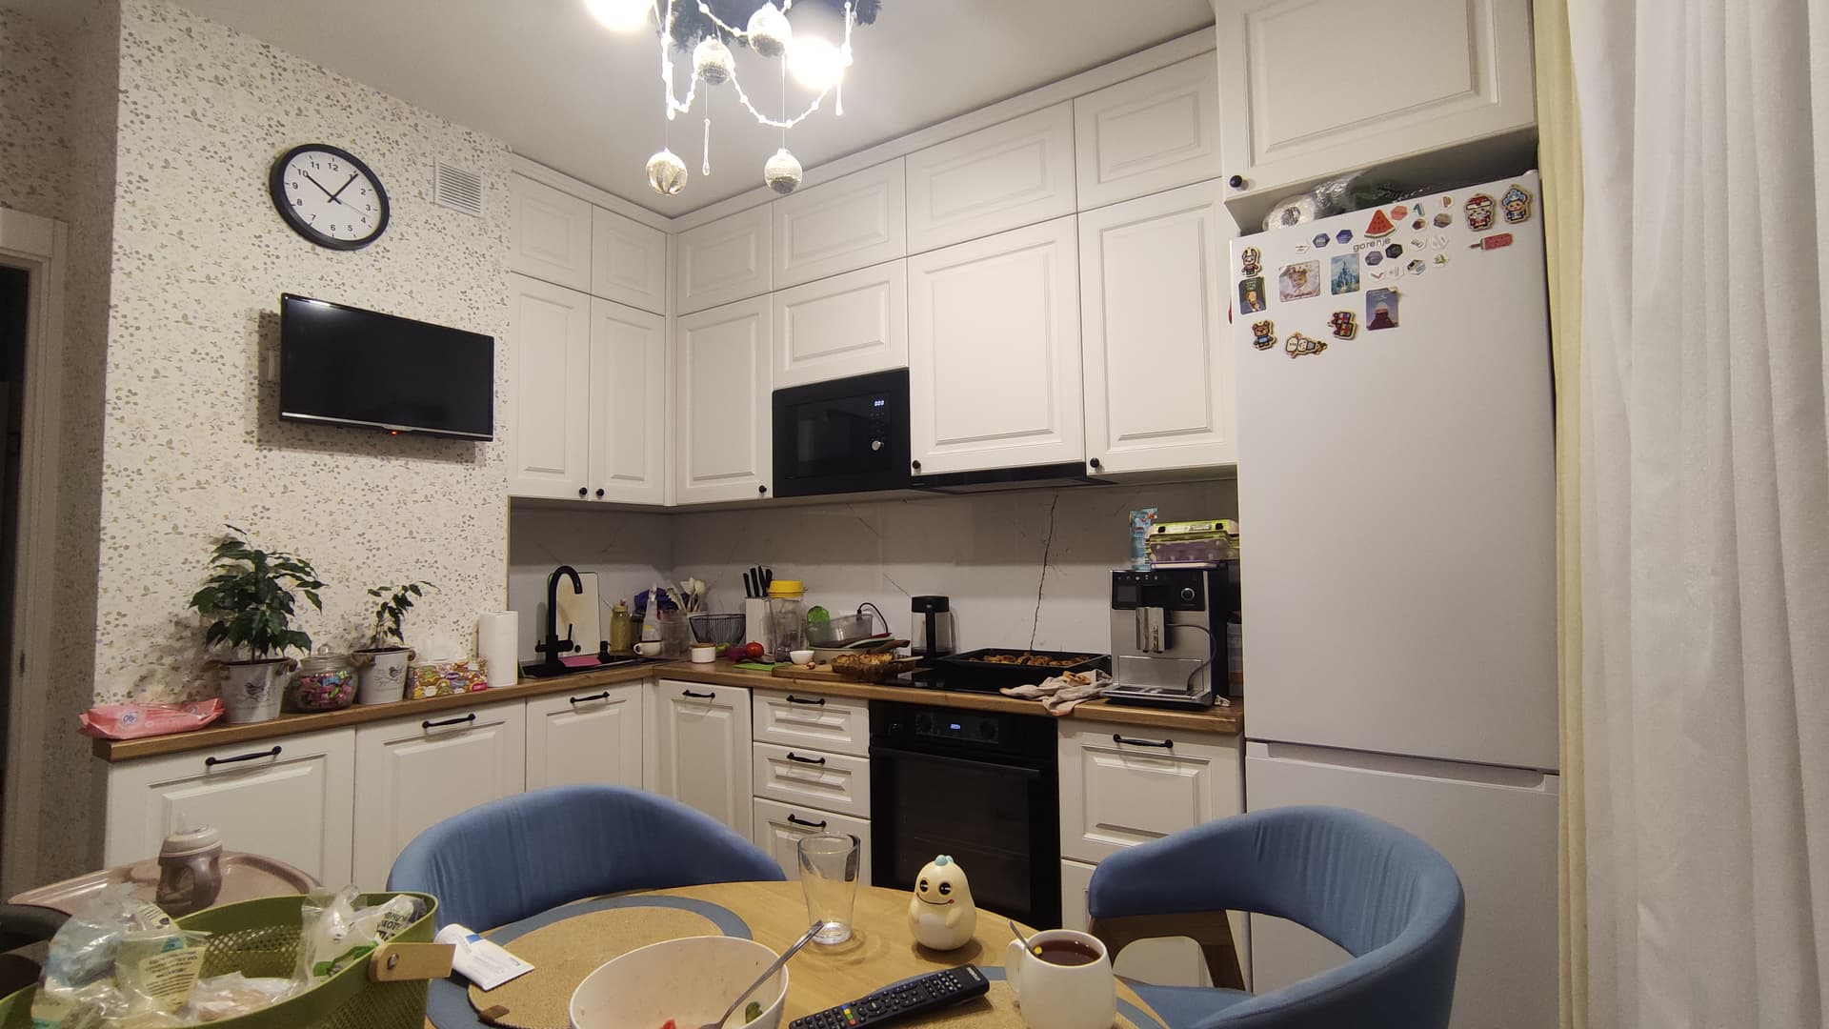

An incredibly lifelike, richly detailed, photorealistic wide-angle interior shot of a transformed industrial loft kitchen and adjoining lounge set in a spacious, converted urban warehouse. The scene is illuminated by warm late-afternoon sunlight streaming through towering steel-framed Crittall windows paired with amber filament pendant lighting, creating a moody, sophisticated, and rugged atmosphere. Captured with a full-frame 24mm lens at f/4, emphasizing the raw tactile surfaces of polished concrete flooring, exposed iron ductwork and weathered wooden ceiling beams overhead, and an authentic red-brick feature wall. The kitchen layout is entirely reimagined with matte-black and wire-brushed charcoal cabinetry, seamlessly integrated high-end black appliances, thick reclaimed oak countertops, and blackened-steel open shelving. Dominating the brick accent wall is an oversized, vintage-patina iron wall clock with rust-toned accents, anchoring the architectural space. Just beyond the metal-framed kitchen island, the open-plan dining and living zone features a rich, worn-caramel vintage leather Chesterfield sofa and an industrial blackened-iron coffee table displaying an open art photography book, effortlessly marrying raw urban edge with practical luxury.