มุมพักผ่อนสไตล์มินิมอล
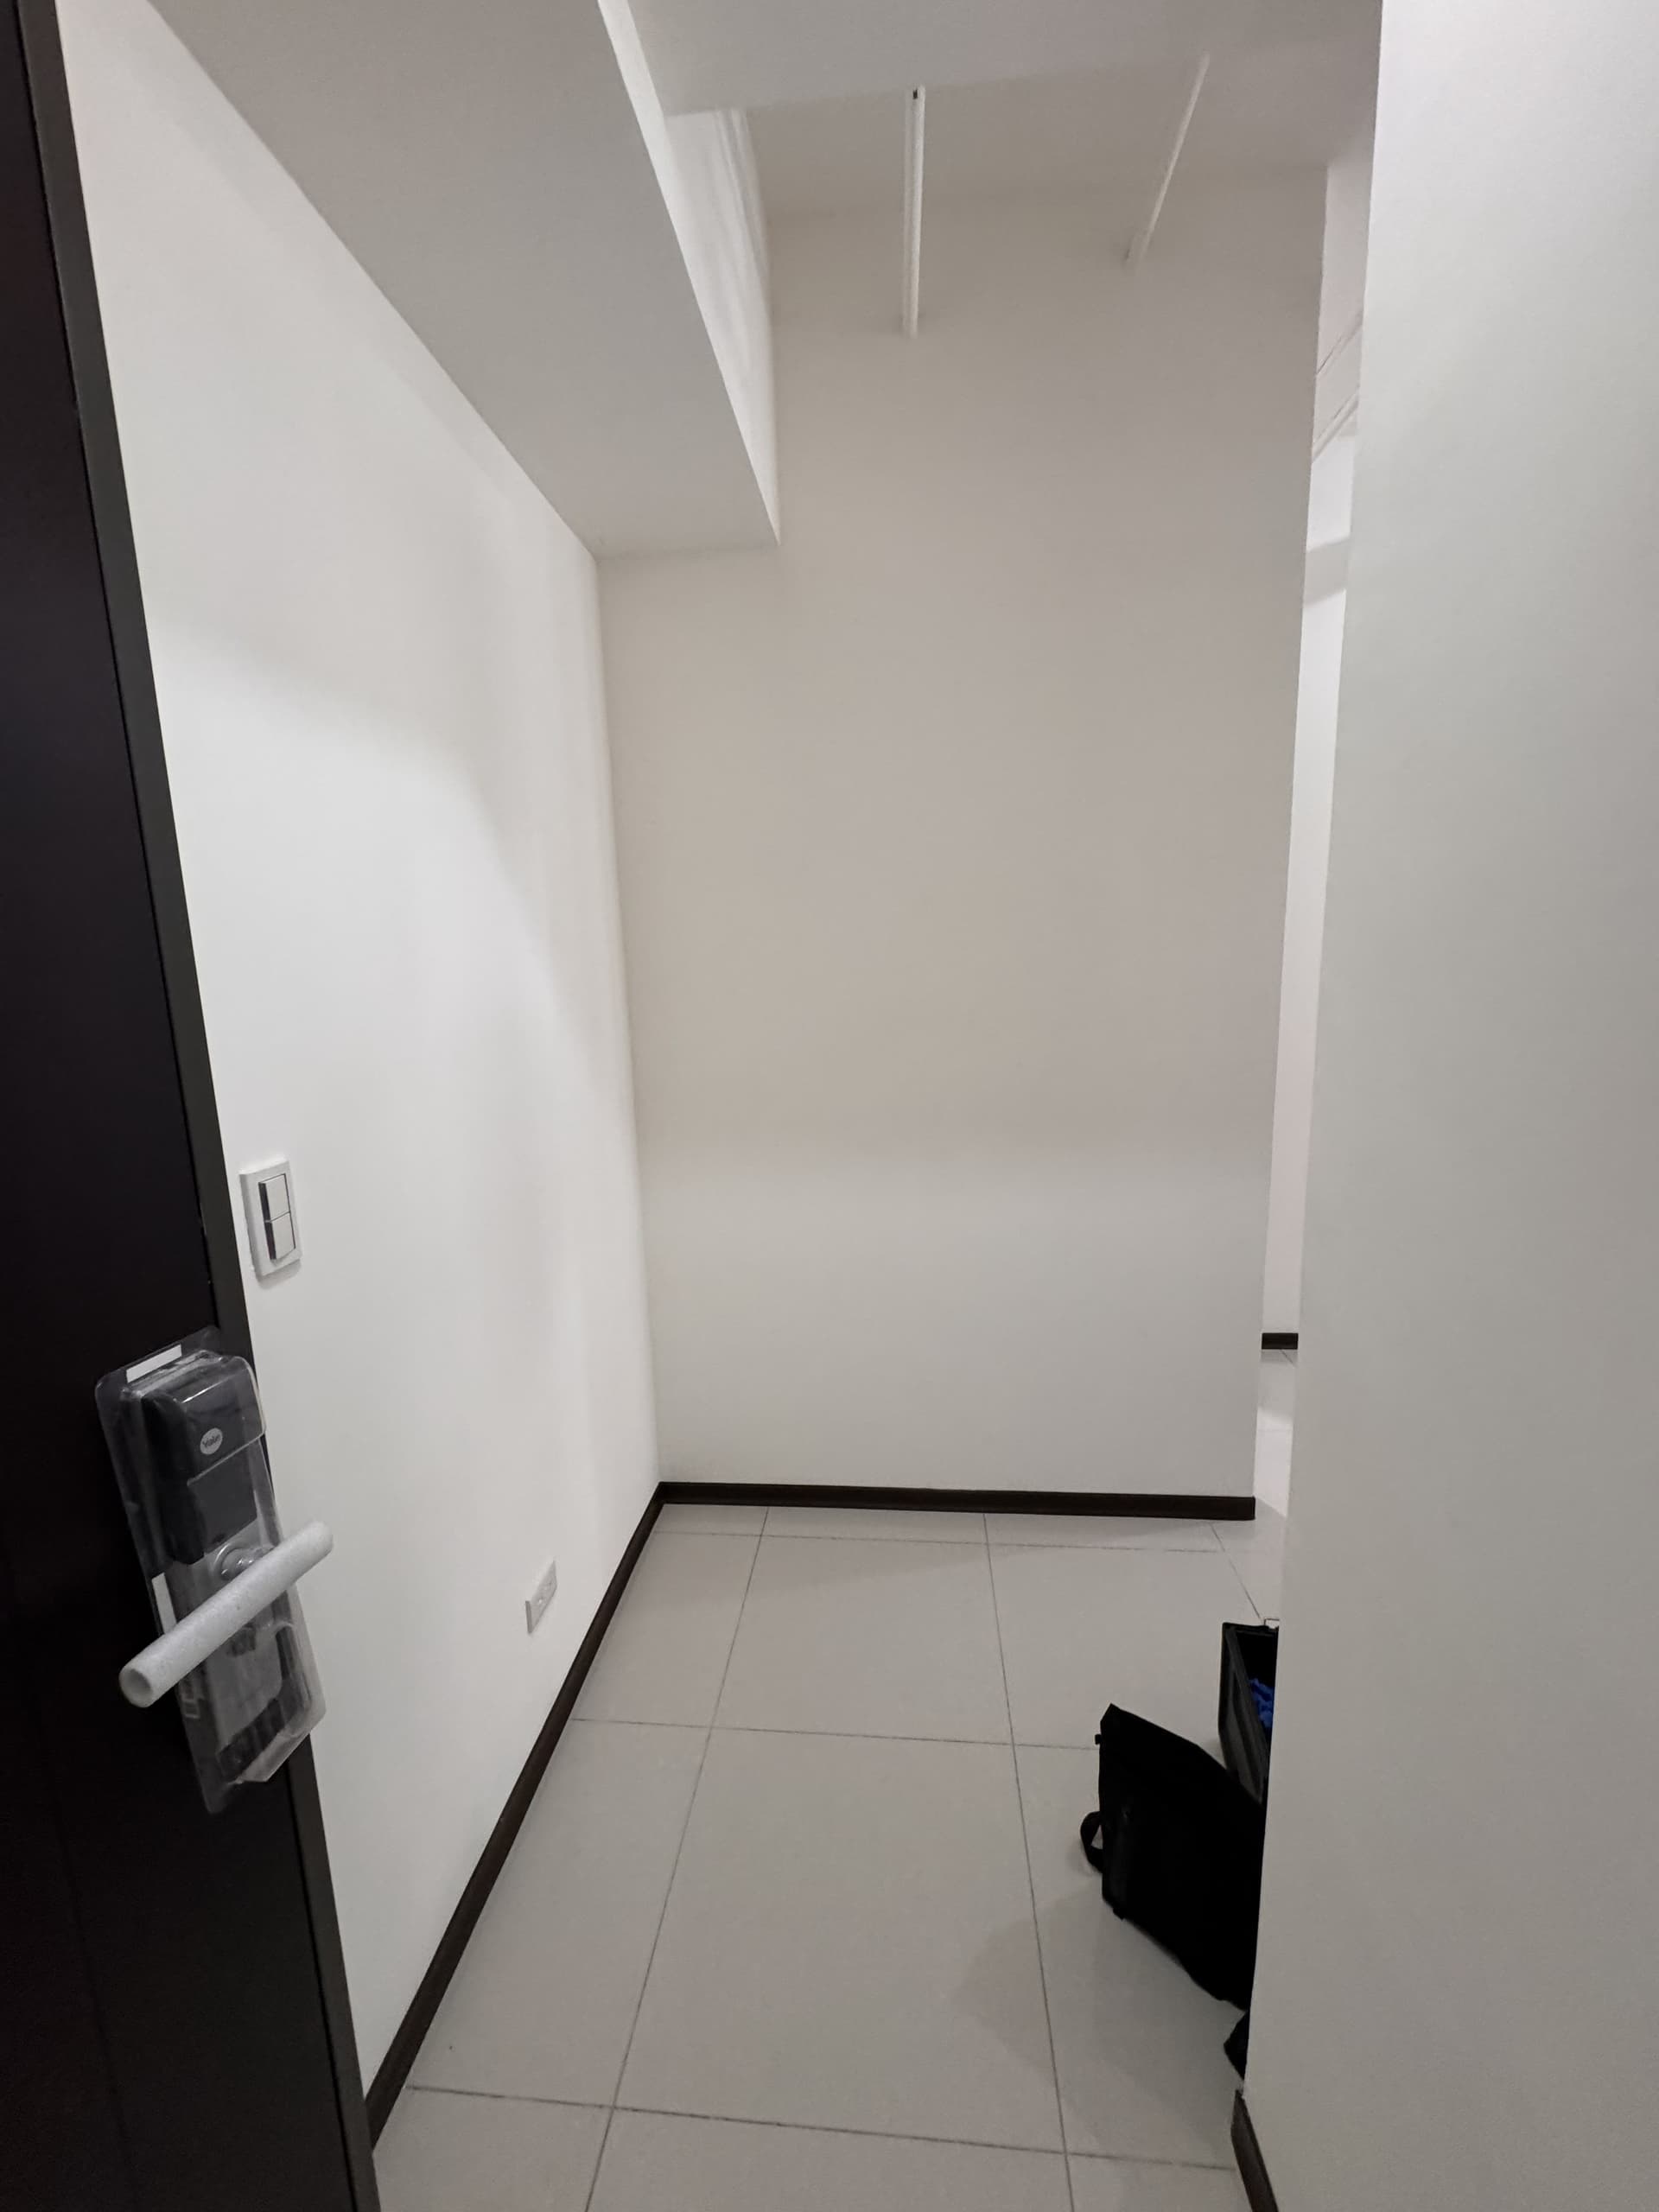

An incredibly lifelike, richly detailed, photorealistic wide-angle interior photograph of a modern minimalist entryway and transition foyer set in a serene contemporary apartment. The scene is illuminated by soft, warm recessed spotlights and concealed ambient LED strip lighting beneath the floating cabinetry and central niche, creating an inviting, calming, and refined atmosphere. Captured with a 24mm architectural lens, emphasizing the fine texture of natural oak wood, smooth matte off-white joinery, and the clean edge transition between flooring materials. Along the main wall, a bespoke 160-centimeter-wide, floor-to-ceiling cabinetry system stands flush, preserving a generous 130-centimeter unobstructed walkway that turns smoothly into the interior. The modular unit integrates a closed outerwear wardrobe for worn jackets, concealed shoe storage, and a warm wood-lined mid-level display niche fitted with subtle brass key hooks and minimal decorative accents. Suspended gracefully above the floor, the floating base creates an effortlessly light profile while providing dedicated illuminated slots for daily footwear. The durable original floor tiles are preserved to form a designated drop-down mudroom zone, cleanly meeting warm engineered light-oak floorboards as the path bends right into the living quarters, while streamlined wall hooks near the entrance door complete this functional, clutter-free minimalist haven.