มุมพักผ่อนสไตล์มินิมอล
คงโครงสร้าง
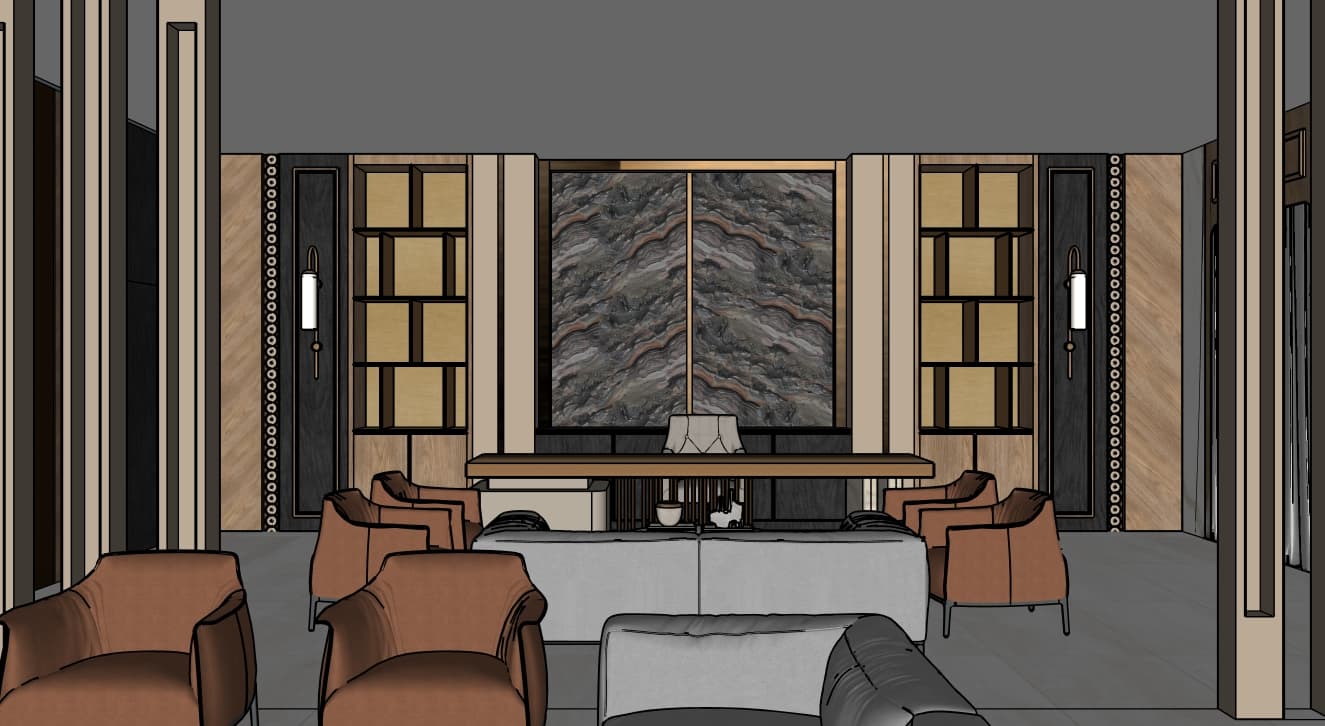
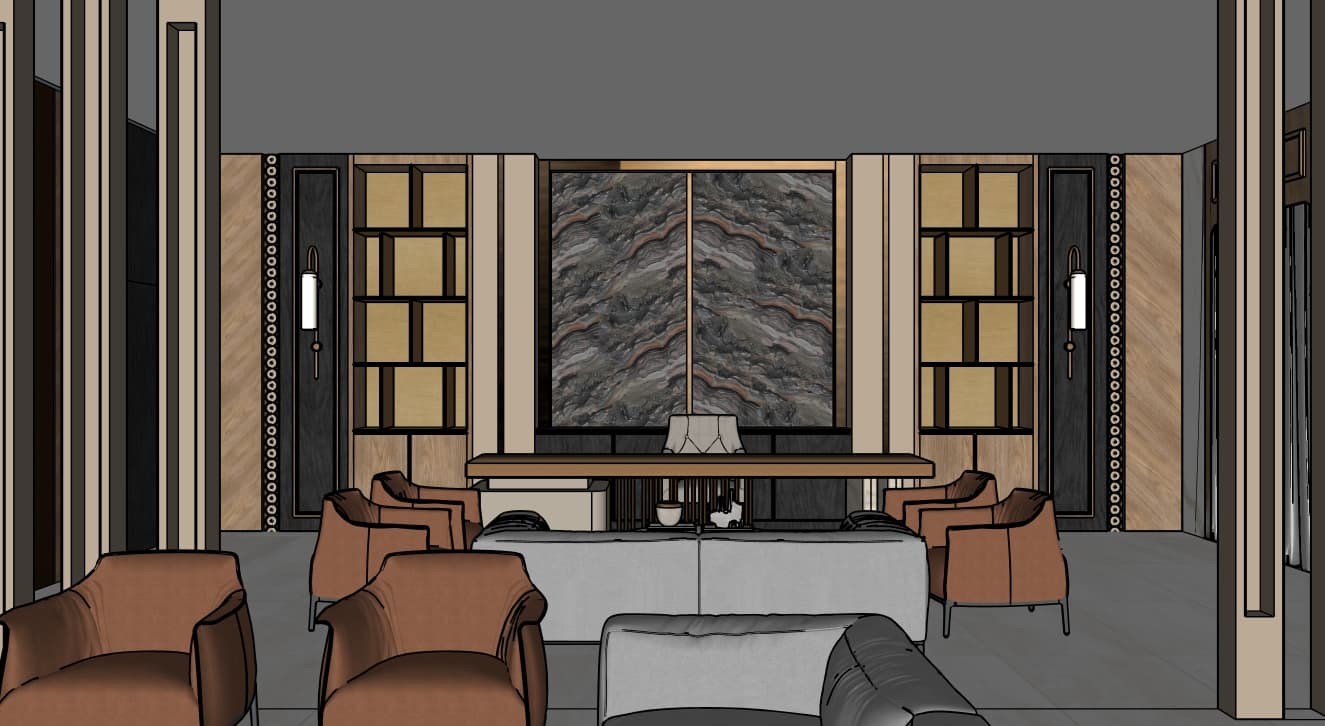

The photo presents a sophisticated and meticulously designed interior, capturing an elegant office space that doubles as a minimalist haven. The architectural style leans towards contemporary luxury, characterized by clean lines, rich natural materials, and a harmonious color palette. The focal point is a grand feature wall, centrally anchored by two impressive book-matched panels of dark, richly veined marble, displaying captivating patterns of grey, brown, and subtle reddish hues, all framed in a subtle metallic trim. This dramatic element is flanked by symmetrical, built-in shelving units in a warm, light-toned wood, creating an organized and inviting display. On either side, dark textured panels adorned with linear decorative studs and elegant, minimalist wall sconces with elongated, frosted diffusers provide a gentle, atmospheric glow. A long, sleek wooden desk dominates the central foreground, subtly dividing the space, with a light grey, upholstered sofa positioned behind it, creating an intimate lounge area. Several plush, burnt-orange leather armchairs are strategically placed throughout the room, offering comfortable seating arrangements for guests or informal meetings, enhancing the sense of a sophisticated lounge. Vertical wooden slats frame the periphery, adding a sense of architectural rhythm and delineating the expansive, muted grey flooring. The composition exudes balance and tranquility, with thoughtful symmetry in the wall design and furniture placement, establishing an atmosphere of refined professionalism and serene calm, making it an ideal minimalist haven for productivity and contemplation.