มุมพักผ่อนสไตล์มินิมอล
คงโครงสร้าง
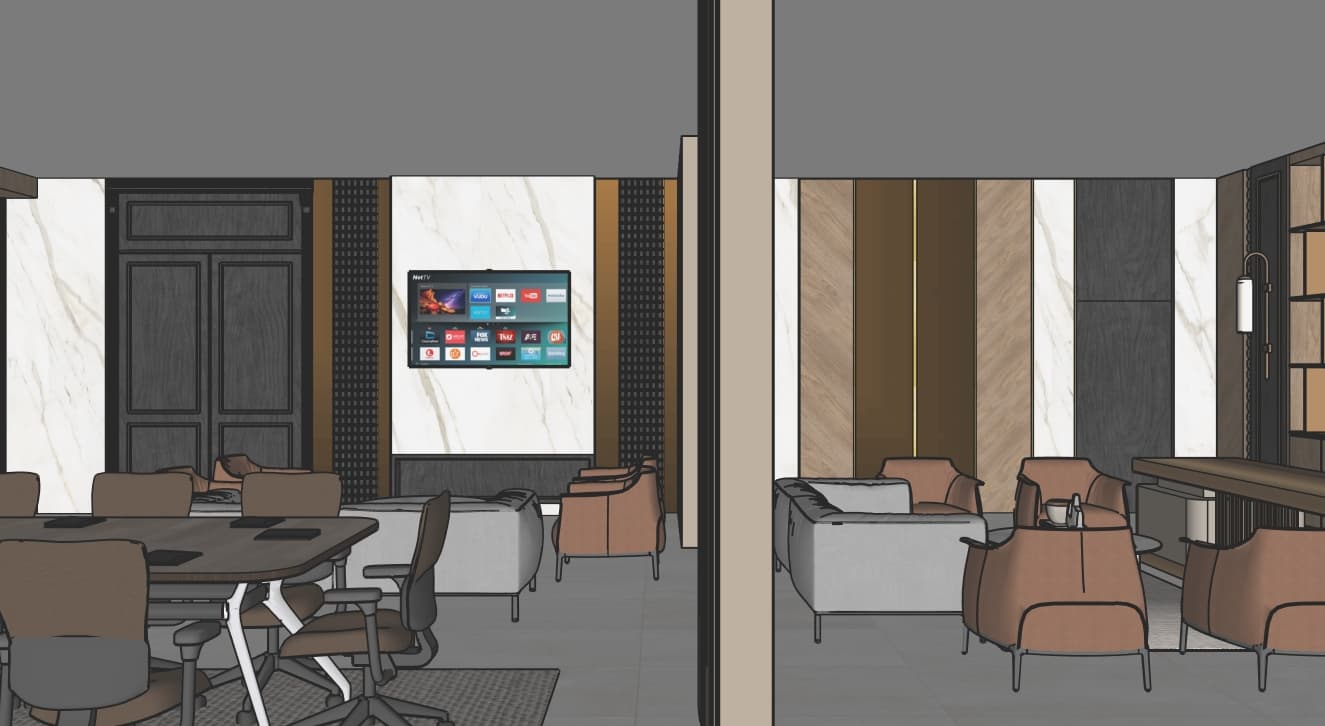


The photo captures a sophisticated, minimalist haven within a contemporary office setting, divided into two distinct but visually harmonious zones. On the left, a professional meeting area features a sleek, dark wood conference table surrounded by ergonomic brown and grey office chairs, all resting on a patterned grey rug. The wall behind is a striking composition of light marble-patterned panels flanking a dark, paneled door, with a textured dark grey panel accent to the right, where a large flat-screen television displays various app icons, suggesting modern connectivity. To the right, a comfortable lounge area beckons with plush light grey sofas and inviting terracotta-hued armchairs, complete with small, dark coffee tables, creating an ideal space for informal discussions or relaxation. This lounge is adorned with vertical wall panels in varying textures and tones, including warm wood grains, more marble, and a dark, vertically grooved section, some accented with subtle gold lines that add a touch of understated luxury. A tall, dark shelving unit with a unique vertical pendant light fixture anchors the far right, providing both storage and soft illumination. The entire space is grounded by a consistent light grey tiled floor, contributing to the clean, uncluttered aesthetic. The overall design emphasizes functionality and comfort through a refined selection of materials, textures, and a neutral color palette, creating an atmosphere that is both professional and serenely inviting.